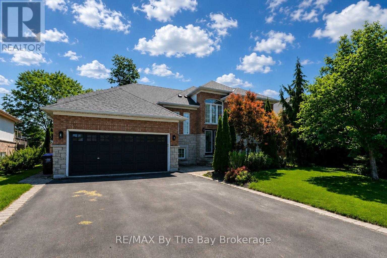
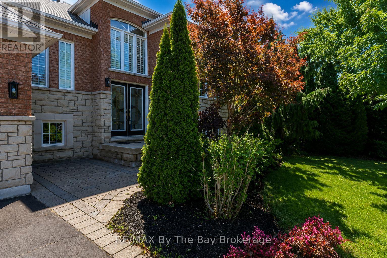
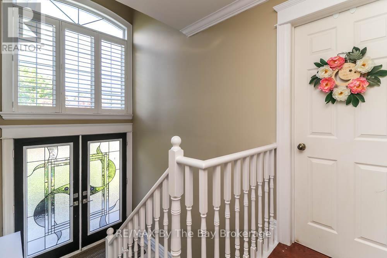
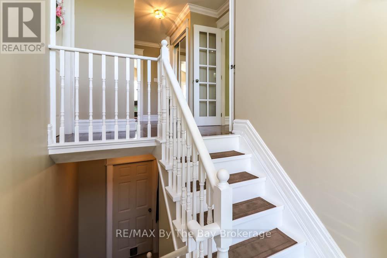
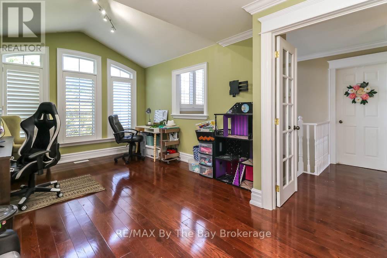
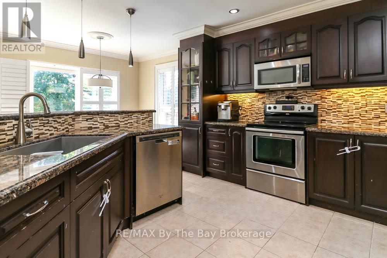
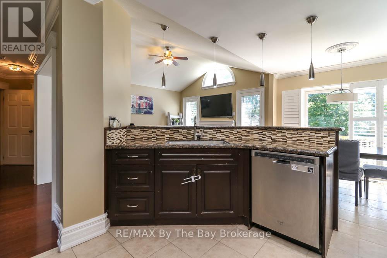
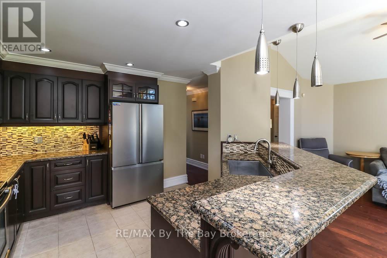
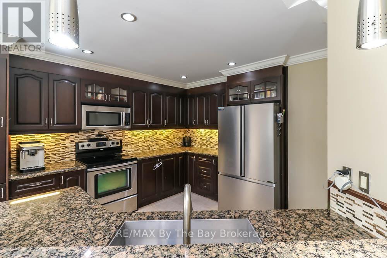
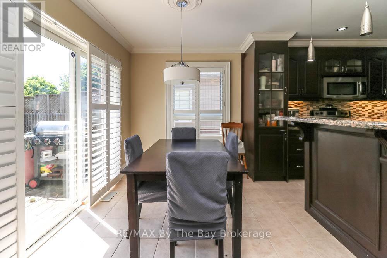
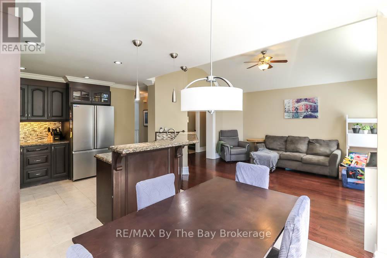
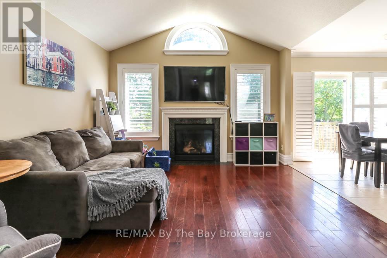
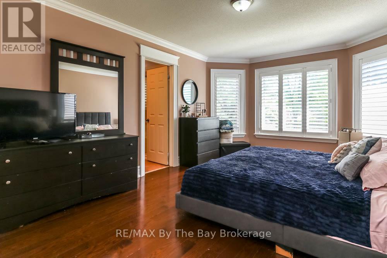
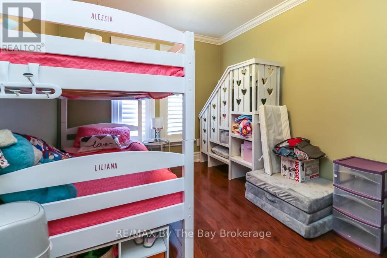
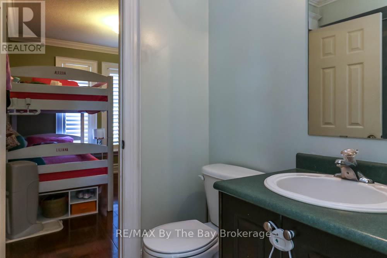
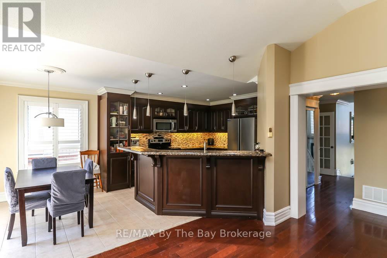
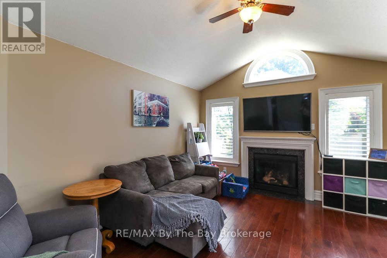
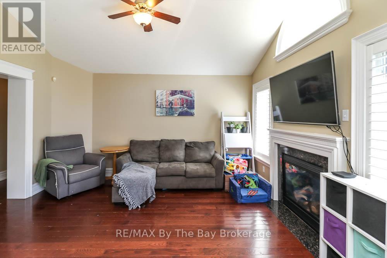
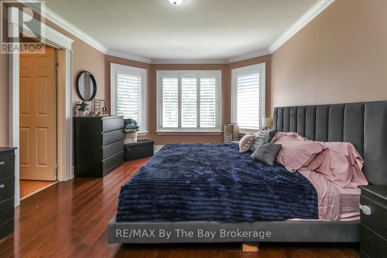
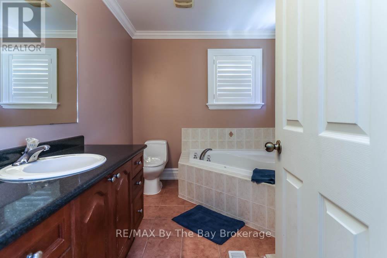
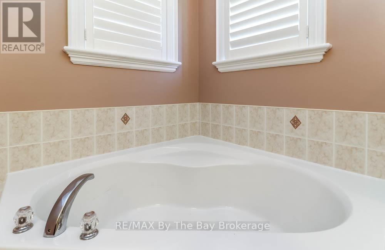
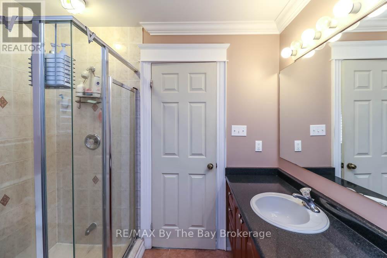
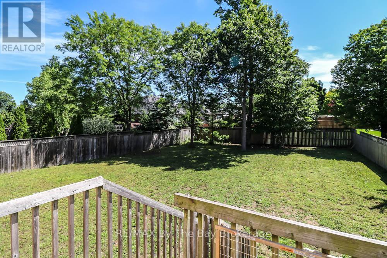
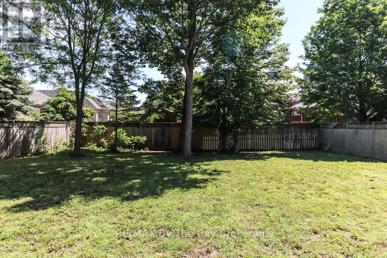
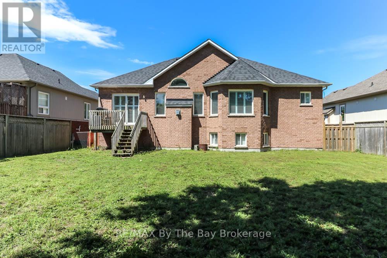
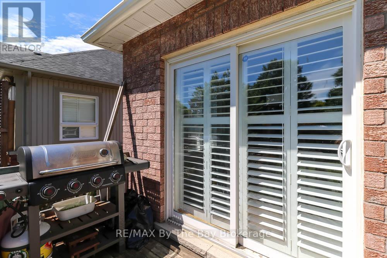
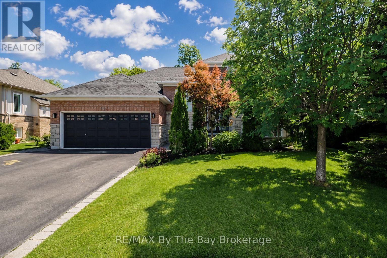
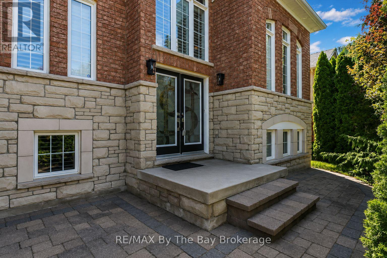
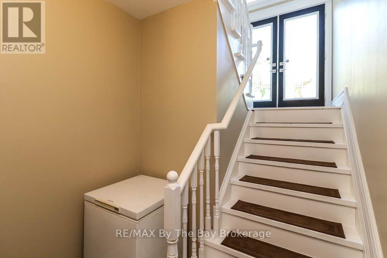
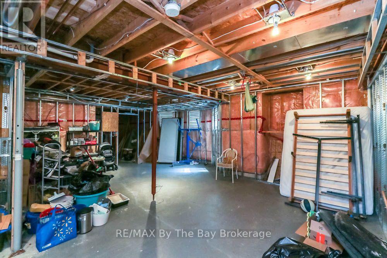
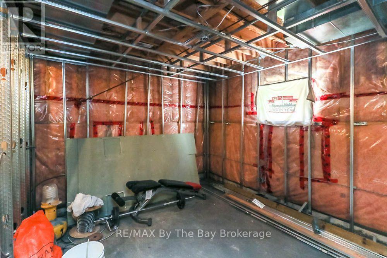
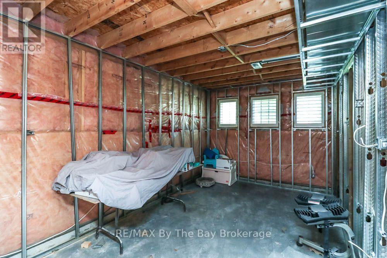
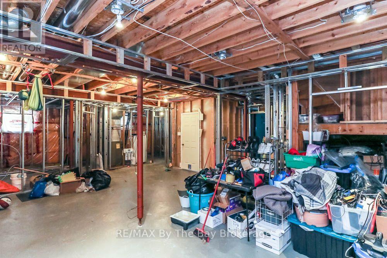
Wonderful family home in excellent area with a great open and airy layout! Enjoy main flr family room PLUS separate living/dining room, walkout from kit to deck overlooking your fenced yard, nice front patio, sprinkler system and large 3 vehicle garage (with 3rd area in tandem for boat, car, toys, etc). Enjoy hardwood floors, gas f/p, c-air, central vac and more. The bsmt is framed, wired and roughed in 3 pc bath - all set to go! (id:4069)
Address
121 ROYAL BEECH DRIVE
List Price
$669,000
Property Type
Single Family
Type of Dwelling
House
Style of Home
Raised bungalow
Transaction Type
Sale
Area
Ontario
Sub-Area
Wasaga Beach
Bedrooms
2
Bathrooms
2
Half Bathrooms
1
Floor Area
1500 - 2000 Sq. Ft.
Lot Size
61 x 150.9 FT Sq. Ft.
Lot Depth
150 ft ,10 in
Frontage Length
61 ft
MLS® Number
S13473000
Listing Brokerage
RE/MAX By The Bay Brokerage
Basement Area
Full (Partially finished)
Postal Code
L9Z2N2
Ownership
Freehold
Parking Places (Total)
7
Site Influences
Beach
Features
Conservation/green belt
Community Features
Community Centre, School Bus
Appliances
Garage door opener remote(s), Dishwasher, Dryer, Stove, Washer, Refrigerator
Heat Source
Natural gas
Heat Type
Forced air
Cooling Features
Central air conditioning
Foundation Details
Concrete
Number Of Floors In Building
1
Water Source
Municipal water
Sewer
Sanitary sewer
